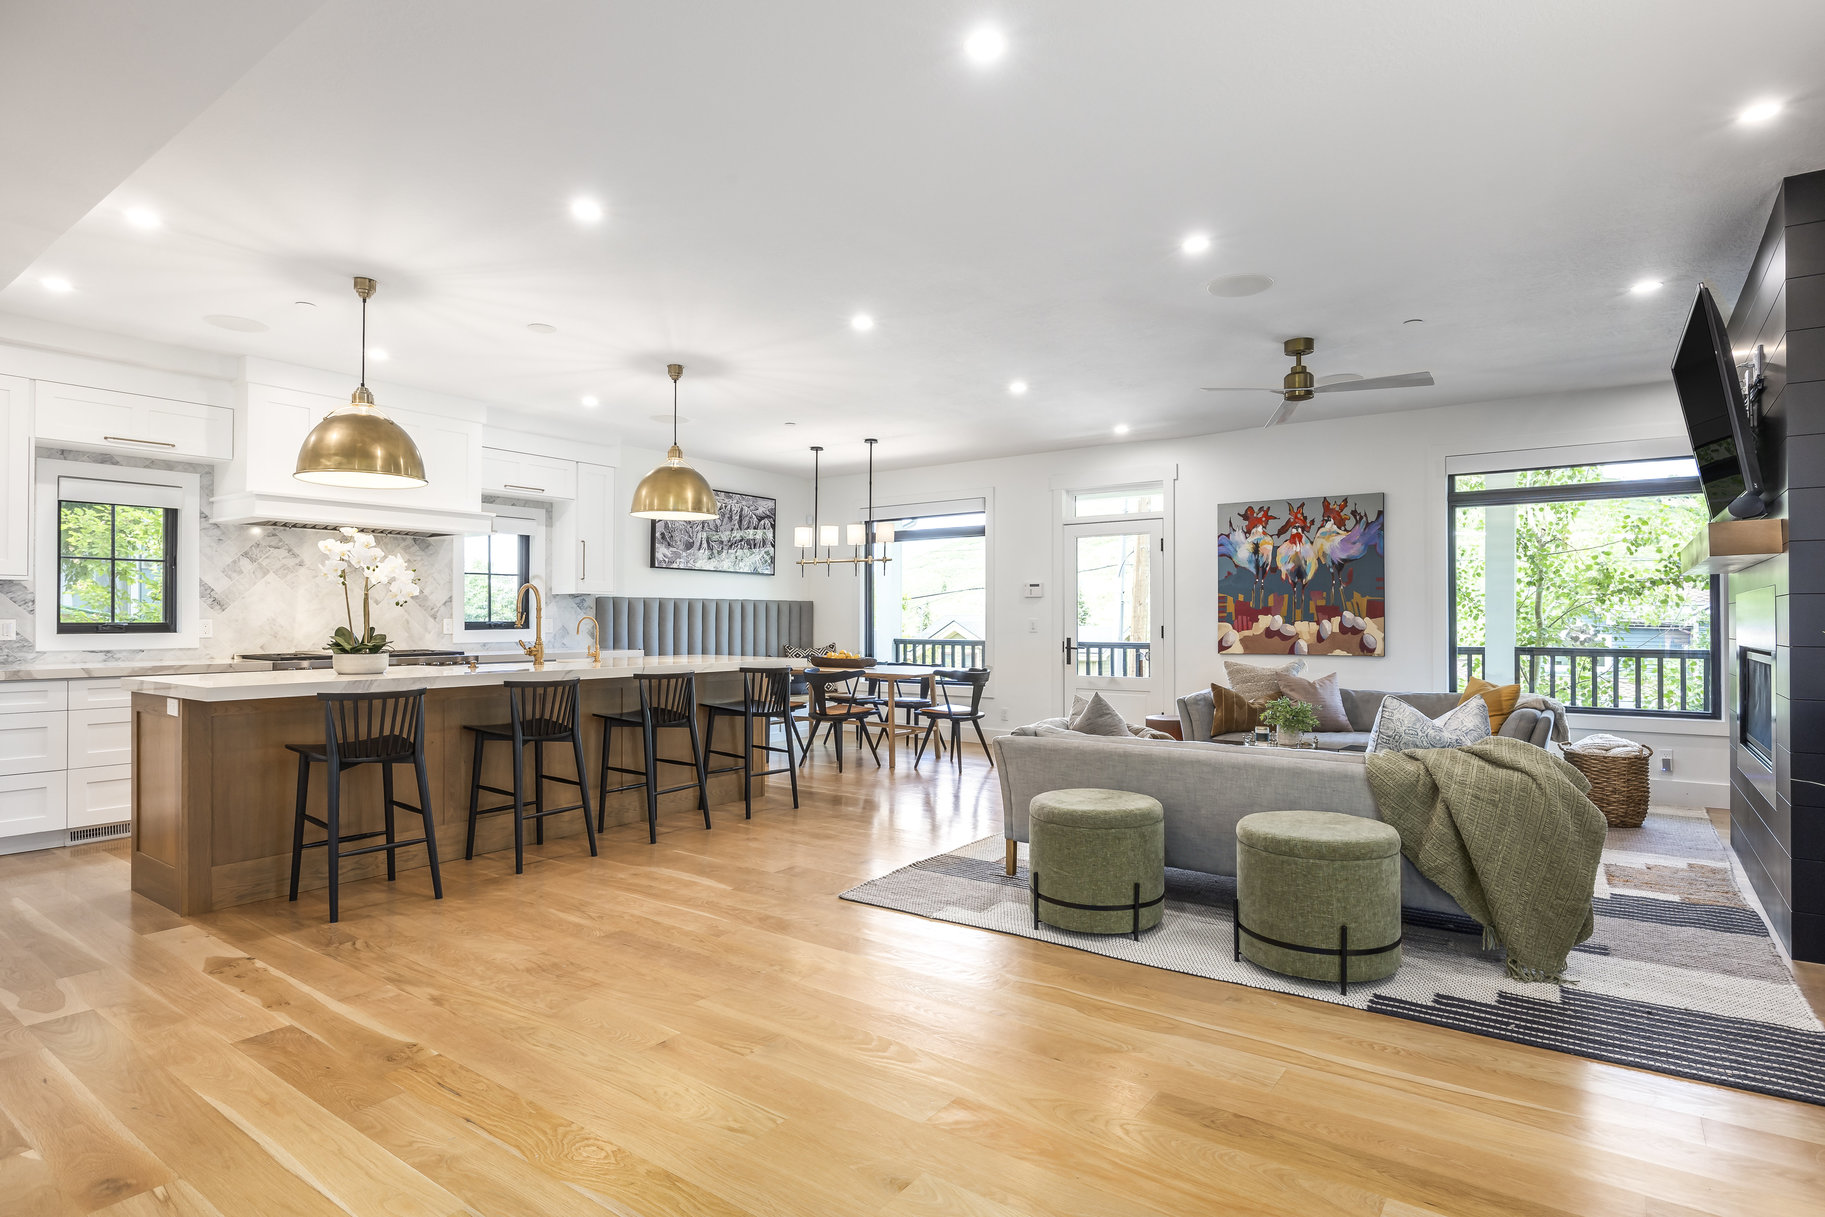
Property photo 1
Property photo 2
Property photo 3
Property photo 4
Property photo 5
4 Beds
5 Baths
2,971 sqft

$6,400,000

1063 Empire Avenue , Park City UT, 84060

Price per sqft$2,154.16
Built in1904
Property size2,971 sqft
Property typeResidential

Overview

Active

Listed Sep 4, 2026

Updated 30h ago

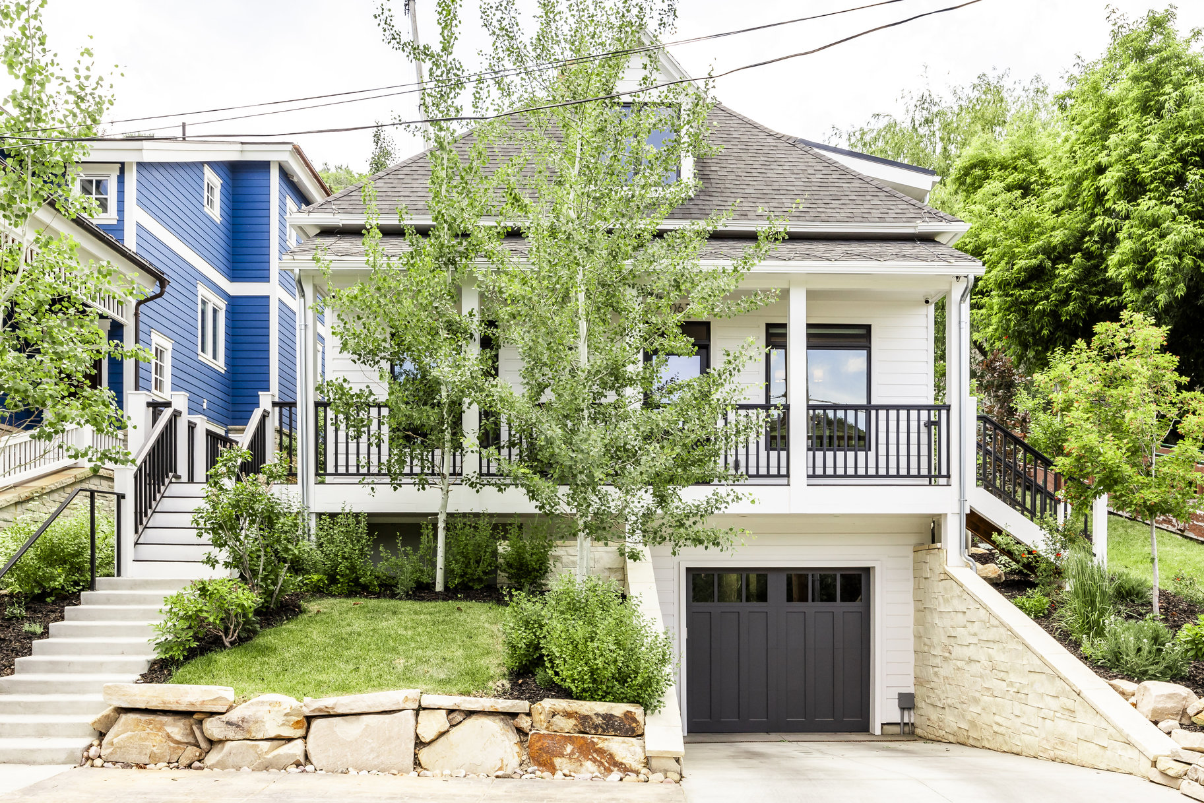
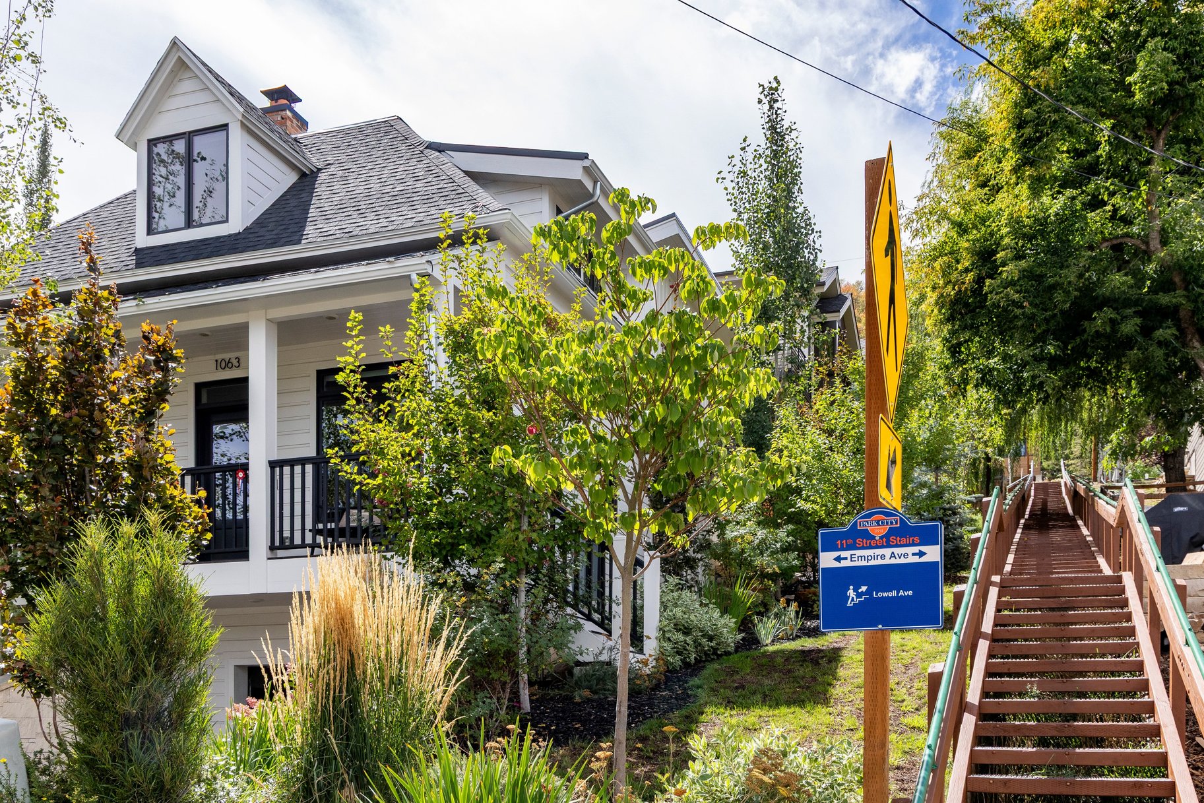
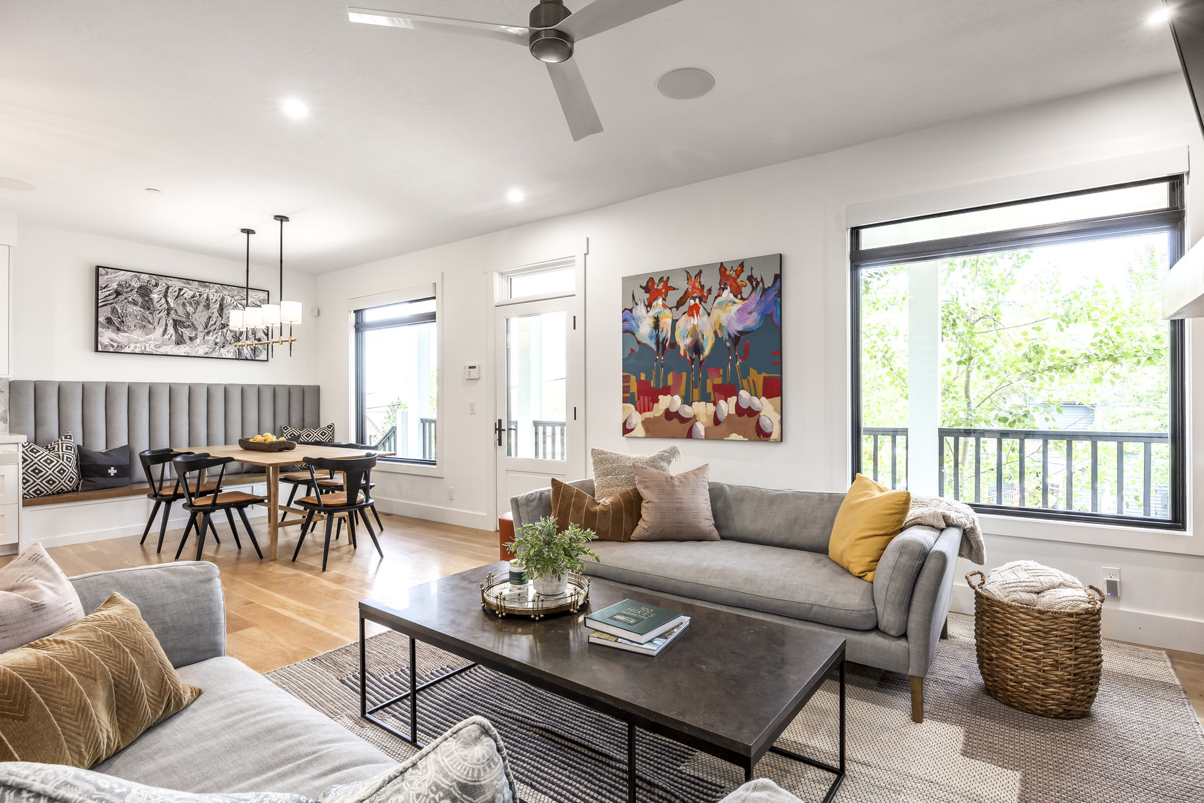
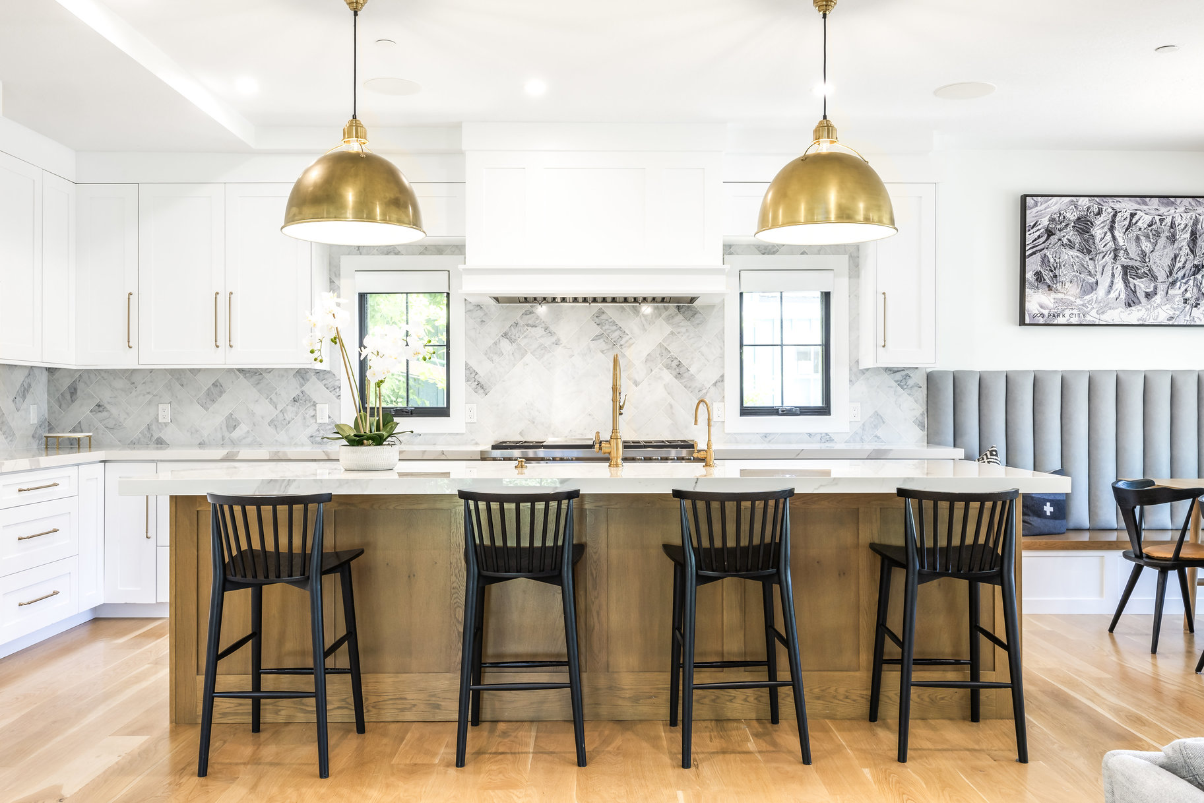
For skiers seeking the best, 1063 Empire Ave. offers spacious modern living in what is considered the best pocket of Old Town Park City. Set along the 11th Street Stairs between Park City Mountain Village and the Town ski trail, the location offers two nearby points of ski access and close proximity to Main Street. But what really sets this home apart is a generous and remarkably functional layout, made possible by an oversized .06-acre parcel that lives and feels like a coveted “double” lot, thanks to the corridor of open space and buffer of privacy provided by the 11th Street Stairs. With a multi-year transformation completed in 2020, the home offers a one-of-one opportunity to enjoy the Old Town lifestyle with amenities that are rare for the neighborhood, like a spacious open-concept great room with multiple gathering areas, a walk-in closet in the primary suite, a walk-in pantry in the kitchen, a true mud room, abundant storage, and an oversized garage large enough for a full-size SUV and all of your outdoor gear. The four bedrooms include the primary suite and a second king suite on the top level, a queen suite on the main level, and a custom bunk room on the lower level. The bunk room sits next to a theater room that is currently used as a second living area but is equally suited to function as a fifth sleeping space. Control4 home automation integrates security, HVAC, Lutron lighting, automatic shades, and A/V, with in-ceiling speakers throughout. Outside, a heated driveway and parking pad provide extra parking for 2-3 additional vehicles, and a wrap-around deck and patio lead to a very private, fully fenced backyard with a hot tub and fire pit. 1063 Empire is available furnished and turn-key. It has been optimized for rentals with numerous lock-off storage spaces but has mostly been used as a primary residence and second home with only light rental use since the 2020 transformation.

$42,579/mo

Est. mortgage payment based on a $6,400,000 home price.

All estimates are provided by Luxury Presence for informational purposes only. Actual amounts may vary.

Additional information

MLS® ID
2183412
Available since
September 4, 2026

Interior Features

Bedrooms
4
Bathrooms
5
Fireplace
Yes
Heating
Yes
Basement
Yes

Exterior Features

Lot Size
0.06 Acres

Other Property Details

Taxes
$13,255
Tax Frequency
Annually
Garage
Yes

 Courtesy of Hank Mastain | Summit Sotheby's International Realty

Based on information from DASH - Sotheby's International Realty (SIR) as of 10/21/2026. This information is for your personal, non-commercial use and may not be used for any purpose other than to identify prospective properties you may be interested in purchasing. The display of MLS data is usually deemed reliable but is NOT guaranteed accurate by the MLS. Buyers are responsible for verifying the accuracy of all information should investigate the data themselves or retain appropriate professionals. Information from sources other than the Listing Agent may have been included in the MLS data. Unless otherwise specified in writing, Broker/Agent has not and will not verify any information obtained from other sources. The Broker/Agent providing the information contained herein may or may not have been the Listing and/or Selling Agent. 

©2026 DASH - Sotheby's International Realty (SIR). All rights reserved. 

Data last updated 4:33 AM UTC, 10/21/2026

Powered by Luxury Presence